3421 Stonehedge Drive NE, Rochester, MN 55906
- $775,000
- 5
- BD
- 3
- BA
- 3,260
- SqFt




- List Price
- $775,000
- Days on Market
- 1
- MLS#
- 7171595
- Status
- ACTIVE
- Type
- Single Family Residential
- Bedrooms
- 5
- Bathrooms
- 3
- Living Area
- 3,260
- Acres
- 0.31
- Subdivision
- Cassidy Farms 1st
- Year Built
- 2026
Property Description
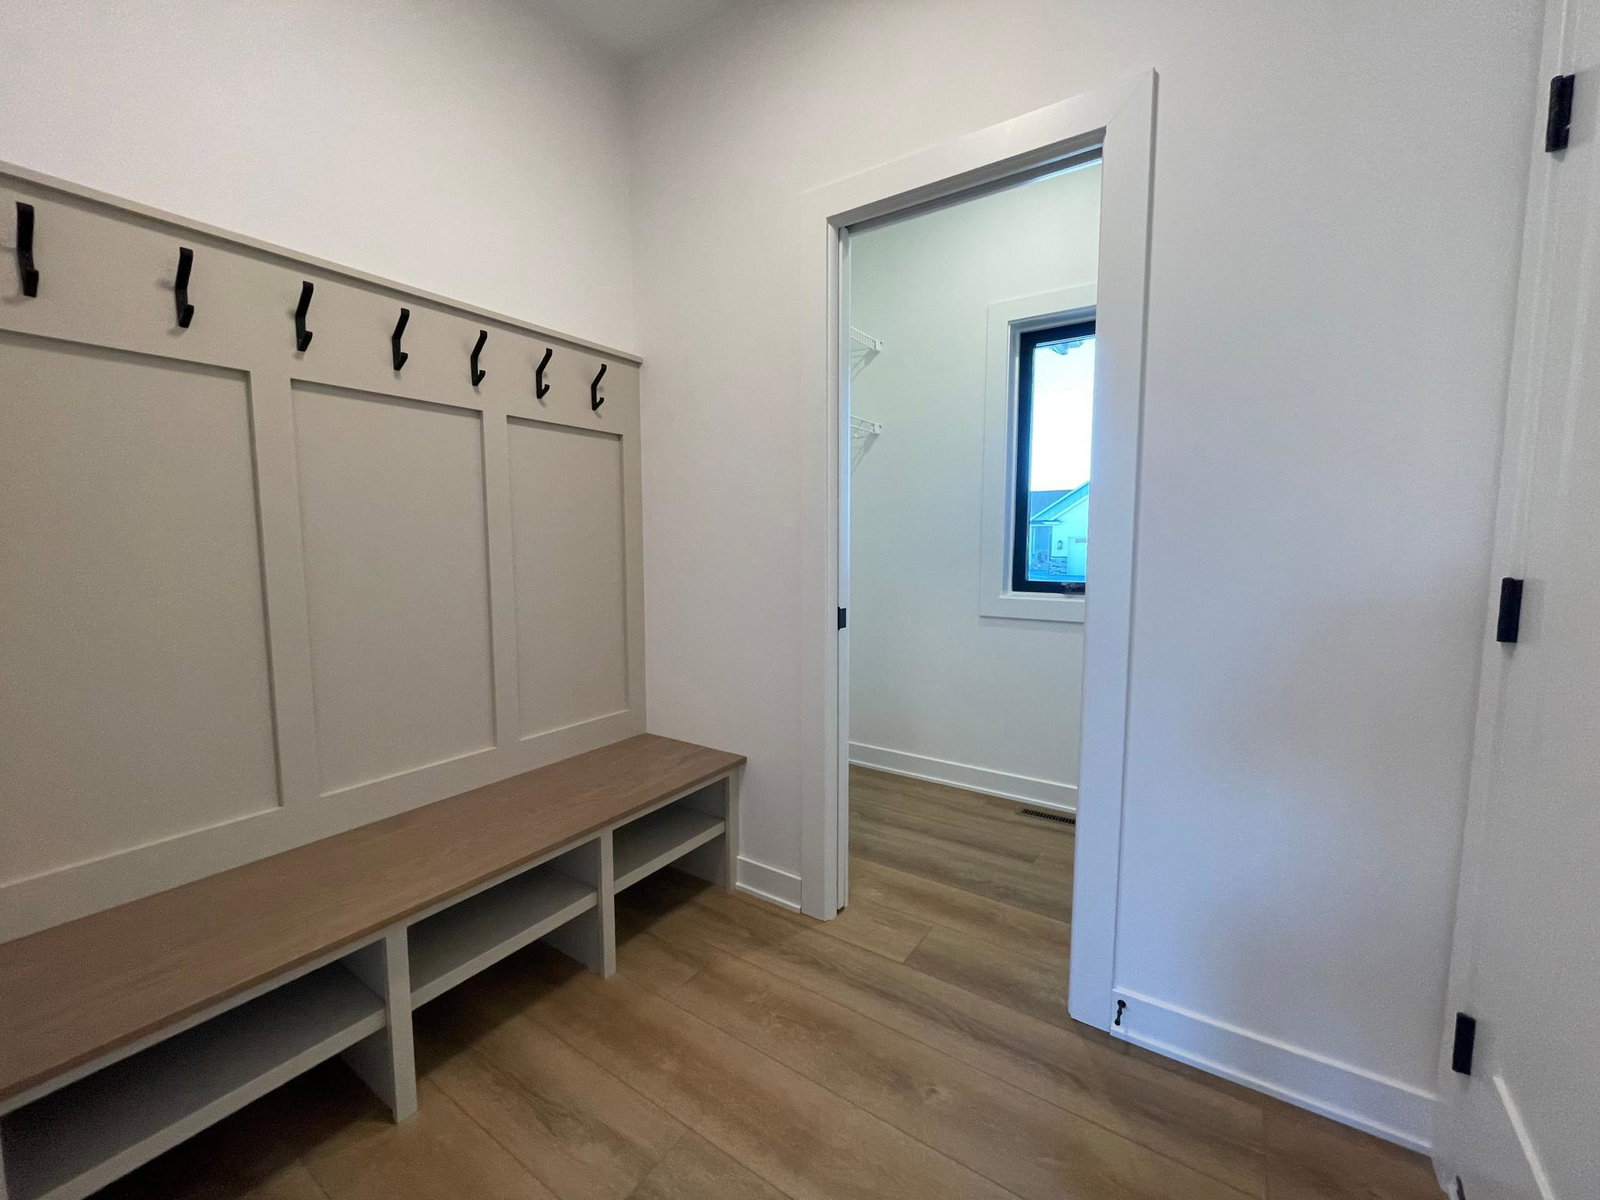
Welcome to this beautiful completely finished, custom-built new construction 5-bedroom, 3-bath rambler offering the perfect blend of luxury, comfort, and functionality! A zero-step entry welcomes you into an inviting main level featuring an open-concept kitchen, dining, and living area designed for both everyday living and entertaining. The gourmet kitchen boasts stunning quartz countertops, stainless steel appliances, a spacious pantry, and plenty of room to gather. The expansive living room features custom built-ins and a cozy gas fireplace, while the adjoining dining area opens to a covered, screened-in, maintenance-free deck - perfect for enjoying the outdoors in comfort. The main level also offers a spacious primary suite complete with a walk-in closet and beautifully appointed custom 3/4 bath, an additional bedroom, full bathroom, and a convenient main-floor laundry. As you transition to the lower level enjoy easy access to the backyard and patio through the walkout. The lower level expands your living and entertaining space with a large family room featuring another fireplace and kitchenette/wet bar area, three additional bedrooms, and a 3/4 bathroom. The 3-stall insulated and heated garage, complete with hot and cold-water hookups is impressive. Situated on a spacious lot with an in-ground sprinkler system, this exceptional home delivers the convenience of true one-level living with all the additional space and amenities today's buyers desire. Quality craftsmanship, thoughtful design, and an outstanding location make this home a must-see!

Additional Information
- School District
- Rochester
- Amenities Unit
- Ceiling Fan(s), Deck, Kitchen Center Island, Primary Bedroom Walk-In Closet, Main Floor Primary Bedroom, Patio, In-Ground Sprinkler, Washer/Dryer Hookup, Wet Bar
- Appliances
- Air-To-Air Exchanger, Dishwasher, Disposal, Exhaust Fan, Microwave, Range, Refrigerator, Stainless Steel Appliances, Water Softener Owned
- Tax Year
- 2026
- Fencing
- None
- Fuel
- Natural Gas
- Sewer
- City Sewer/Connected
- Roof
- Age 8 Years or Less, Asphalt
- Air Conditioning
- Central Air
- Heating
- Forced Air, Fireplace(s)
- Water
- City Water/Connected
- Basement
- Egress Window(s), Finished, Full, Kitchenette, Storage Space, Sump Basket, Sump Pump
- Parking
- Attached Garage, Concrete, Floor Drain, Garage Door Opener, Heated Garage, Insulated Garage
- Garage Spaces
- 3
How much is your home worth?
...get instant property value now!
Mortgage Calculator
Listing courtesy of Land Resource Mgmt & Rlty Inc..
 The data relating to real estate for sale on this web site comes in part from the Broker Reciprocity Program of the Regional Multiple Listing Service of Minnesota. Real estate listings held by brokerage firms other this firm are marked with the Broker Reciprocity logo. Information Deemed Reliable But Not Guaranteed. Property locations as displayed on any map are best approximations only and exact locations should be independently verified.
Listing data © 2026 Regional Multiple Listing Service of Minnesota. All rights reserved. By searching, you agree to the EULA.