3730 Stonehedge Drive NE, Rochester, MN 55906
- $759,900
- 5
- BD
- 4
- BA
- 3,982
- SqFt




- List Price
- $759,900
- Days on Market
- 1
- MLS#
- 7135503
- Status
- ACTIVE
- Type
- Single Family Residential
- Bedrooms
- 5
- Bathrooms
- 4
- Living Area
- 3,982
- Acres
- 0.26
- Subdivision
- Cassidy Farms 1st
- Year Built
- 2026
Property Description
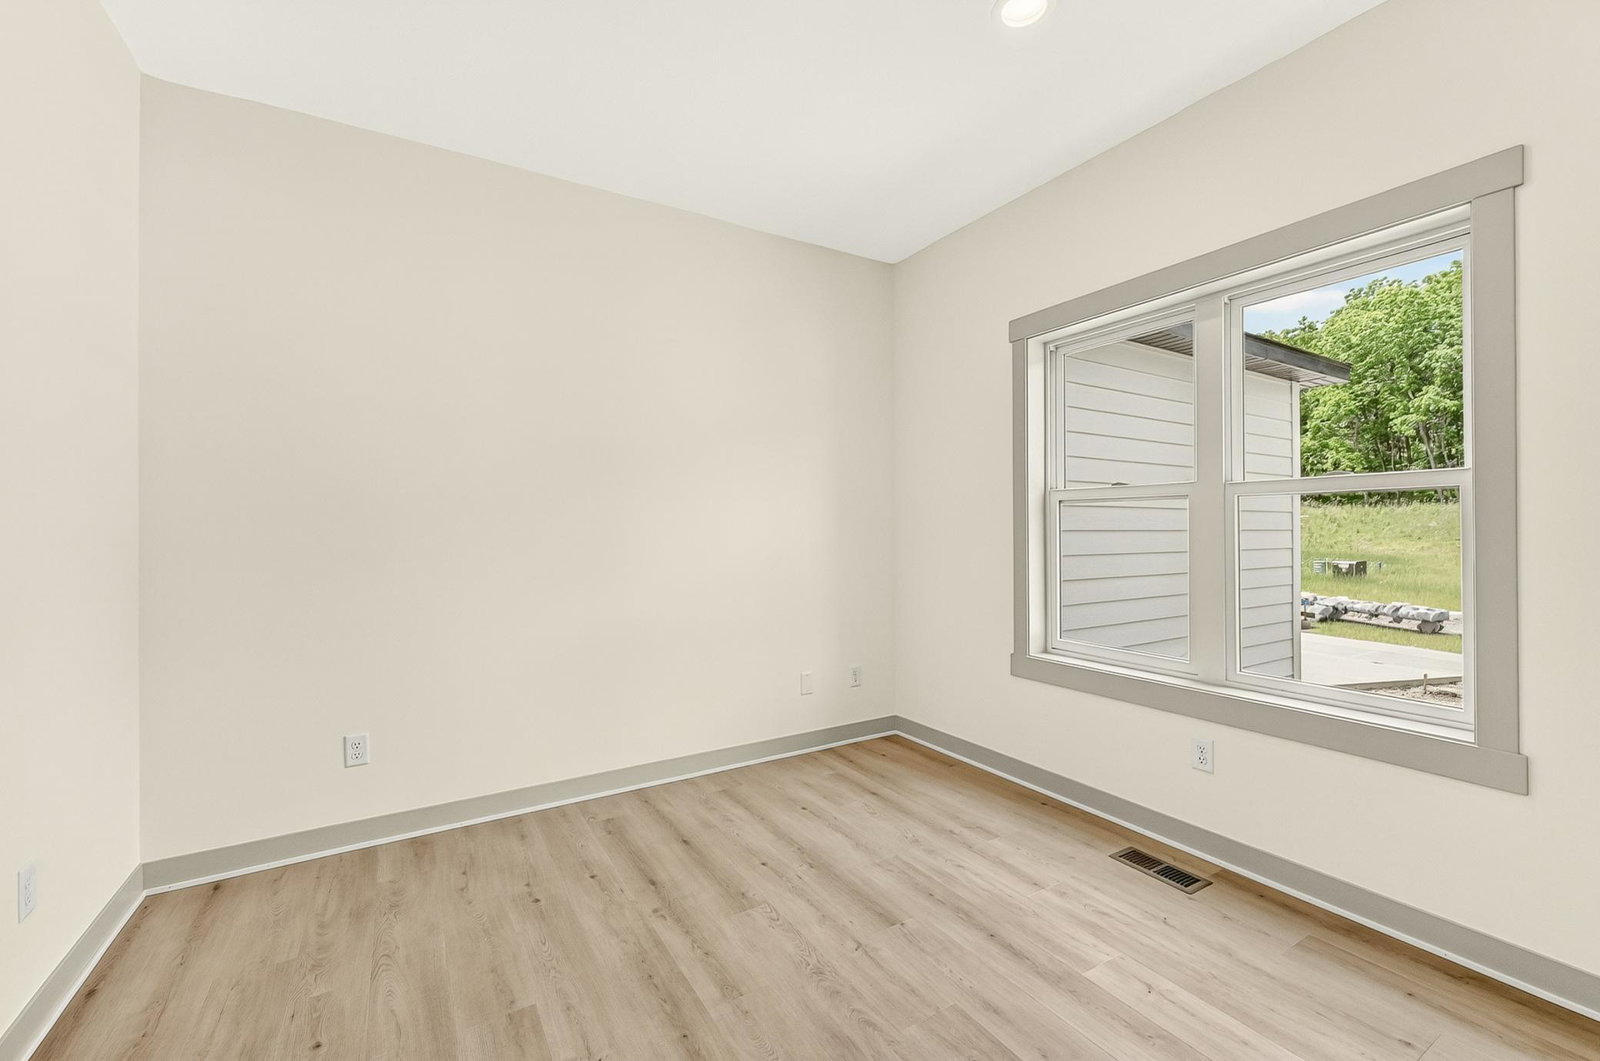
Welcome to Cassidy Farms, where quality craftsmanship meets thoughtful design! This exceptional two-story home offers 5 bedrooms, 4 bathrooms, and 3,982 finished square feet, including a newly finished lower level that adds valuable living space and versatility. The open-concept main level features a spacious office, stunning gas fireplace with custom white oak built-ins, and an expansive kitchen designed for everyday living and entertaining. Enjoy maple and white oak cabinetry, stainless steel appliances, a gas cooktop, oversized pantry, and abundant workspace. Upstairs, you'll find four bedrooms along with the convenience of second-floor laundry. The luxurious owner's suite features a large walk-in closet and spa-inspired bath complete with a soaking tub and separate shower. The newly finished lower level adds a fifth bedroom, full bathroom, and spacious recreation area, providing an ideal space for guests, entertaining, a home gym, or additional family living. With nearly 4,000 finished square feet, this home offers the space and flexibility today's buyers are looking for. Built with premium materials and upgrades throughout, including Andersen windows, solid core doors, painted maple trim, maple and white oak cabinetry, rigid duct HVAC system, and lawn irrigation. The oversized 792-square-foot garage provides ample room for vehicles, storage, and hobbies. Situated on a wooded lot in desirable Cassidy Farms, this home offers privacy, quality, and exceptional value with thoughtfully designed living space throughout.
/u.realgeeks.media/rochesterproperties/Untitled-1cntr.png)
Additional Information
- School District
- Rochester
- Tax Year
- 2026
- Fuel
- Natural Gas
- Sewer
- City Sewer/Connected
- Air Conditioning
- Central Air
- Heating
- Forced Air
- Water
- City Water/Connected
- Basement
- Daylight/Lookout Windows, Finished, Sump Basket, Sump Pump
- Parking
- Attached Garage
- Garage Spaces
- 3
Mortgage Calculator
Listing courtesy of Castlewood Homes & Real Estate.
 The data relating to real estate for sale on this web site comes in part from the Broker Reciprocity Program of the Regional Multiple Listing Service of Minnesota. Real estate listings held by brokerage firms other this firm are marked with the Broker Reciprocity logo. Information Deemed Reliable But Not Guaranteed. Property locations as displayed on any map are best approximations only and exact locations should be independently verified.
Listing data © 2026 Regional Multiple Listing Service of Minnesota. All rights reserved. By searching, you agree to the EULA.