4608 Royal Oaks Circle SW, Rochester, MN 55902
- $2,350,000
- 6
- BD
- 5
- BA
- 6,075
- SqFt




- List Price
- $2,350,000
- Days on Market
- 1
- MLS#
- 7130913
- Status
- ACTIVE
- Type
- Single Family Residential
- Bedrooms
- 6
- Bathrooms
- 5
- Living Area
- 6,075
- Acres
- 5.91
- Subdivision
- Royal Oaks Farm
- Year Built
- 2025
Property Description
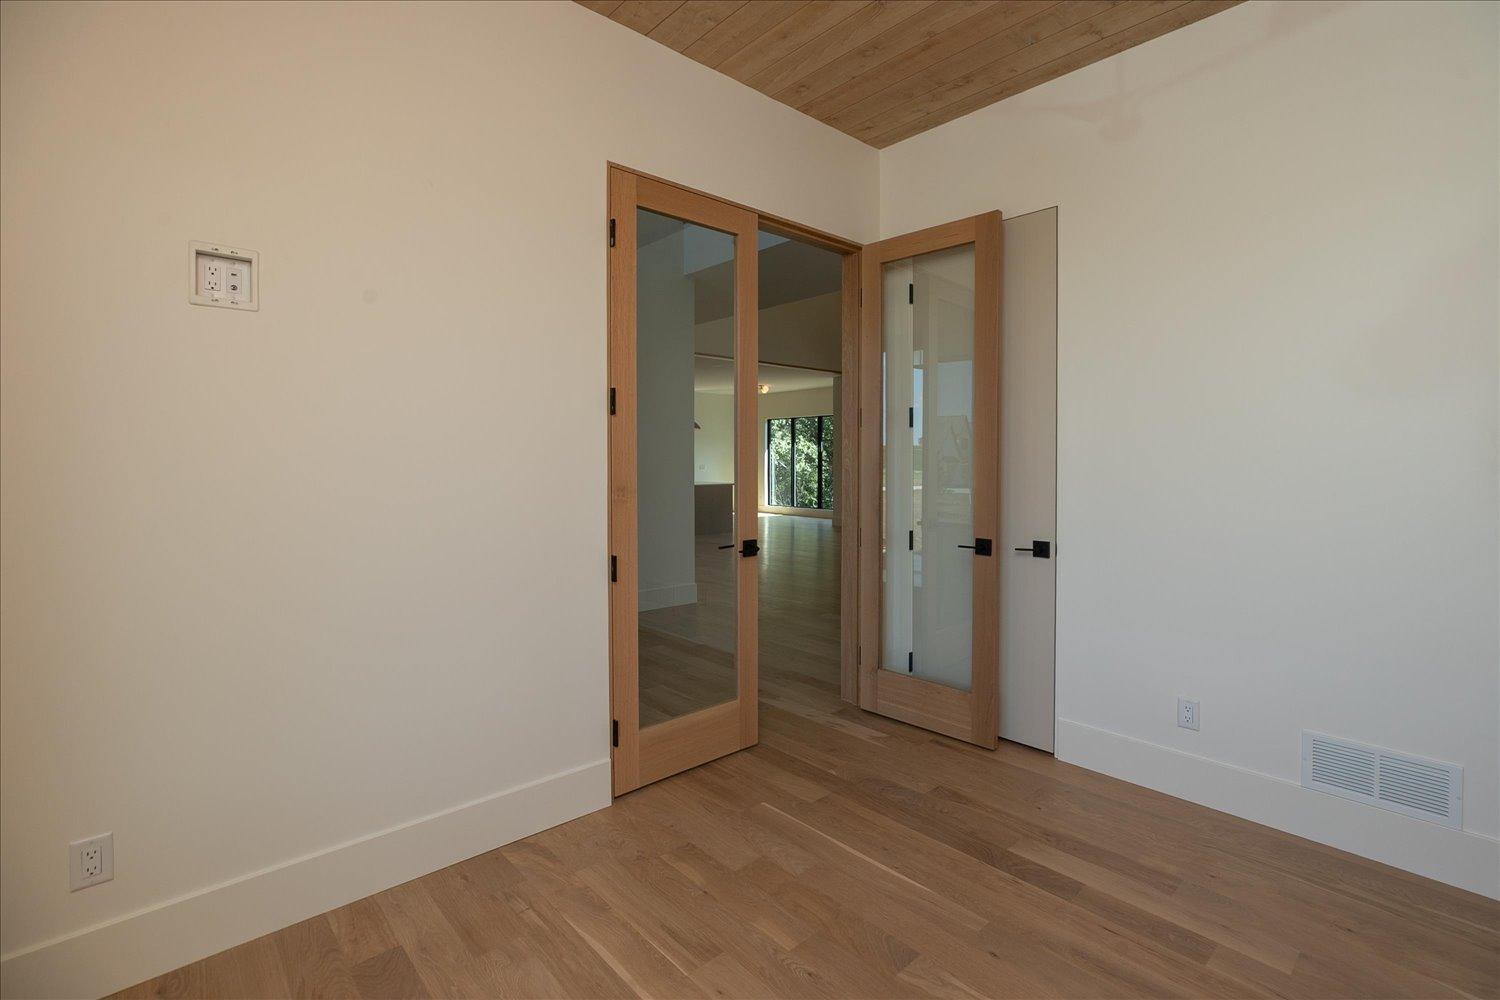
ORGANIC MODERN Discover this elite home in the serene Royal Oaks Farm neighborhood. Nestled on a 5.9 acre beautifully wooded lot at the end of a quiet cul-de-sac steps away from the tranquility of a creek winding through; privacy and calmness are at the forefront of this organic Earth designed home. Accentuating the beauty of its surroundings, the grand windows and 10 ft+ ceilings bring the outside in while flooding the home with natural light, tones and textures. The open-concept main floor design features an elevated gourmet kitchen where its Fisher & Paykel appliances bring comprehensive luxury. A spacious island, walk-in pantry, and an additional prep kitchen/coffee bar offers a chef's dream. The kitchen expands to a great room that is open and airy to the second level including a soaring floor to ceiling fireplace. The main floor suite offers a spa-like sanctuary complimented by its vaulted ceiling, natural light, harmonious views, soaking tub, glass-lined shower, and double walk-in closets with laundry. All three second level bedrooms have en-suites with laundry for added privacy, along with a spacious bonus room ideal for an extra bedroom, reading room, play area or creative studio space. The finished walk-out basement offers a secluded and covered patio surrounded by the property's lushness perfect for outdoor entertaining offering a yard suitable. The lower level room also includes a wet bar, game area, family room, two additional bedrooms, one bathroom, an exercise room that is prepped for a sauna/hot tub/cold plunge, and a prestressed garage offering ample storage for toy/utility parking. This meticulously designed home seamlessly blends luxury, comfort and modern living that is sure to be a peaceful retreat to come home to at the end of a busy day.
/u.realgeeks.media/rochesterproperties/Untitled-1cntr.png)
Additional Information
- School District
- Rochester
- Amenities Unit
- Cable, Ceiling Fan(s), Deck, Exercise Room, Hardwood Floors, Kitchen Center Island, Primary Bedroom Walk-In Closet, Main Floor Primary Bedroom, Patio, Paneled Doors, Panoramic View, In-Ground Sprinkler, Tile Floors, Vaulted Ceiling(s), Washer/Dryer Hookup, Wet Bar, Walk-In Closet
- Appliances
- Air-To-Air Exchanger, Cooktop, Dishwasher, Disposal, Double Oven, Dryer, Electronic Air Filter, Exhaust Fan, Humidifier, Gas Water Heater, Water Filtration System, Iron Filter, Microwave, Range, Refrigerator, Stainless Steel Appliances, Wall Oven, Washer, Water Softener Owned
- Tax Year
- 2026
- Waterfront Features
- Creek/Stream
- Fencing
- None
- Fuel
- Natural Gas
- Lot Description
- Irregular Lot, Tree Coverage - Heavy
- Sewer
- Mound Septic, Private Sewer, Septic System Compliant - Yes
- Roof
- Age 8 Years or Less, Architectural Shingle, Pitched
- Air Conditioning
- Central Air
- Heating
- Forced Air, Humidifier, In-Floor Heating
- Water
- Shared System, Well
- Basement
- Drain Tiled, Egress Window(s), Finished, Full, Other, Storage Space, Sump Basket, Sump Pump, Tile Shower, Walkout
- Parking
- Attached Garage, Concrete, Floor Drain, Finished Garage, Garage Door Opener, Heated Garage, Insulated Garage, Underground
- Garage Spaces
- 4
Mortgage Calculator
Listing courtesy of Re/Max Results.
 The data relating to real estate for sale on this web site comes in part from the Broker Reciprocity Program of the Regional Multiple Listing Service of Minnesota. Real estate listings held by brokerage firms other this firm are marked with the Broker Reciprocity logo. Information Deemed Reliable But Not Guaranteed. Property locations as displayed on any map are best approximations only and exact locations should be independently verified.
Listing data © 2026 Regional Multiple Listing Service of Minnesota. All rights reserved. By searching, you agree to the EULA.