6921 Bluff Lane NW, Rochester, MN 55901
- $900,000
- 6
- BD
- 5
- BA
- 4,471
- SqFt




- List Price
- $900,000
- Days on Market
- 1
- MLS#
- 7126558
- Status
- COMING SOON
- Type
- Single Family Residential
- Bedrooms
- 6
- Bathrooms
- 5
- Living Area
- 4,471
- Acres
- 1.12
- Subdivision
- Oak Bluff
- Year Built
- 2001
Property Description
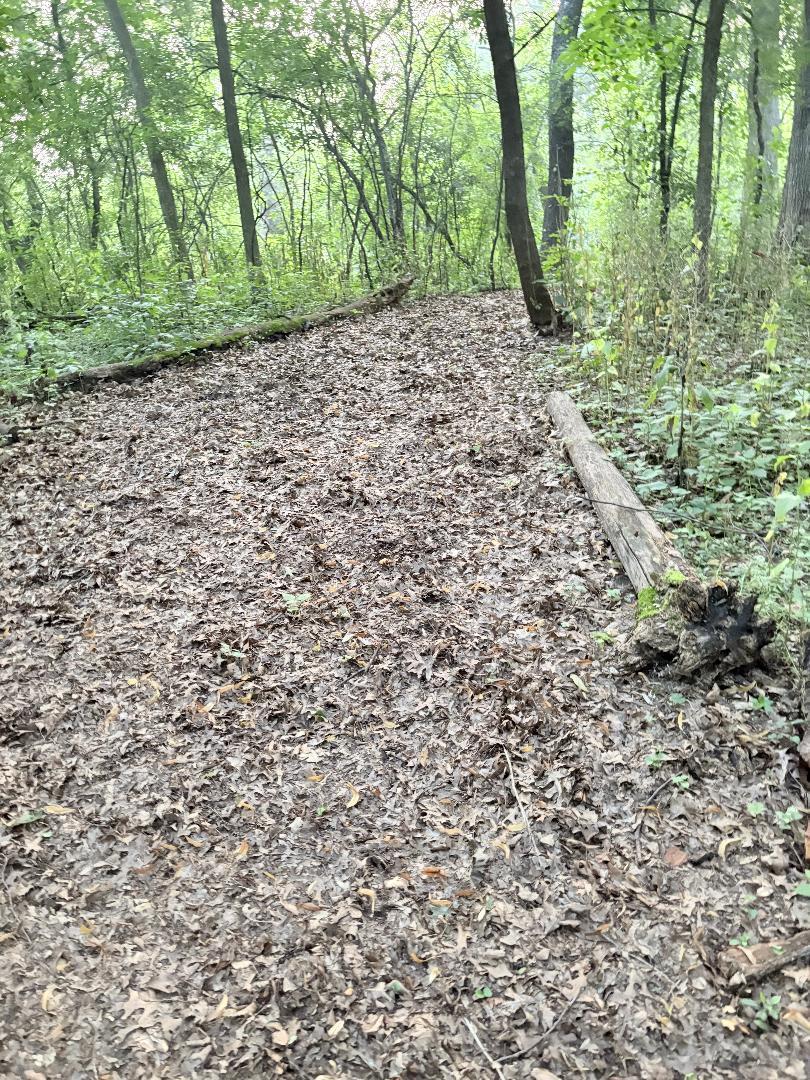
Welcome to your ultimate private sanctuary. An estate class residence offering the perfect blend of natural beauty, main floor convenience, and executive luxury. Situated on a serene 1.12-acre lot at the end of a quiet cul-de-sac with no rear neighbors, this pre-inspected home delivers exceptional privacy and year-round outdoor enjoyment. Step outside into your personal playground complete with private hiking and ski trails, a sledding hill, and three distinct patios designed to enjoy views from every direction. Lush perennial gardens surround a generous yard, while a charming three season porch seamlessly bridges indoor comfort with outdoor tranquility. Designed to support main level living, the floor plan features a main floor primary suite with a huge modernized bath, a private main level office near the front door, complemented by four large bedrooms on the upper level, and in the lower level a family room, media room, bonus room, and oversized unfinished shop. Fully inspected and move-in ready, this rare property combines the scale of an estate home with unmatched lifestyle amenities. Schedule your private tour today to make your move!
/u.realgeeks.media/rochesterproperties/Untitled-1cntr.png)
Additional Information
- School District
- Rochester
- Amenities Shared
- Other
- Amenities Unit
- Ceiling Fan(s), Primary Bedroom Walk-In Closet, Main Floor Primary Bedroom, Natural Woodwork, Patio, Paneled Doors, Porch, Panoramic View, Walk-In Closet
- Appliances
- Air-To-Air Exchanger, Dishwasher, Disposal, Dryer, ENERGY STAR Qualified Appliances, Exhaust Fan, Gas Water Heater, Water Filtration System, Iron Filter, Range, Refrigerator, Stainless Steel Appliances, Washer, Water Softener Owned
- Tax Year
- 2026
- Fencing
- None
- Fuel
- Natural Gas
- Lot Description
- Irregular Lot, Tree Coverage - Heavy, Underground Utilities
- Sewer
- Septic System Compliant - Yes
- Roof
- Architectural Shingle, Asphalt, Pitched
- Air Conditioning
- Central Air
- Heating
- Forced Air, Fireplace(s)
- Water
- Private, Shared System, Well
- Basement
- Block, Drain Tiled, Egress Window(s), Partially Finished, Storage Space, Sump Basket, Walkout
- Parking
- Attached Garage, Concrete, Finished Garage, Garage Door Opener, Heated Garage
- Garage Spaces
- 3
Mortgage Calculator
Listing courtesy of Dwell Realty Group LLC.
 The data relating to real estate for sale on this web site comes in part from the Broker Reciprocity Program of the Regional Multiple Listing Service of Minnesota. Real estate listings held by brokerage firms other this firm are marked with the Broker Reciprocity logo. Information Deemed Reliable But Not Guaranteed. Property locations as displayed on any map are best approximations only and exact locations should be independently verified.
Listing data © 2026 Regional Multiple Listing Service of Minnesota. All rights reserved. By searching, you agree to the EULA.