2823 Dunlap Lane SE, Rochester, MN 55904
- $549,000
- 4
- BD
- 3
- BA
- 2,650
- SqFt




- List Price
- $549,000
- Days on Market
- 1
- MLS#
- 7126456
- Status
- COMING SOON
- Type
- Single Family Residential
- Bedrooms
- 4
- Bathrooms
- 3
- Living Area
- 2,650
- Acres
- 0.70
- Subdivision
- Pinewood Ridge 2nd Sub
- Year Built
- 2008
Property Description
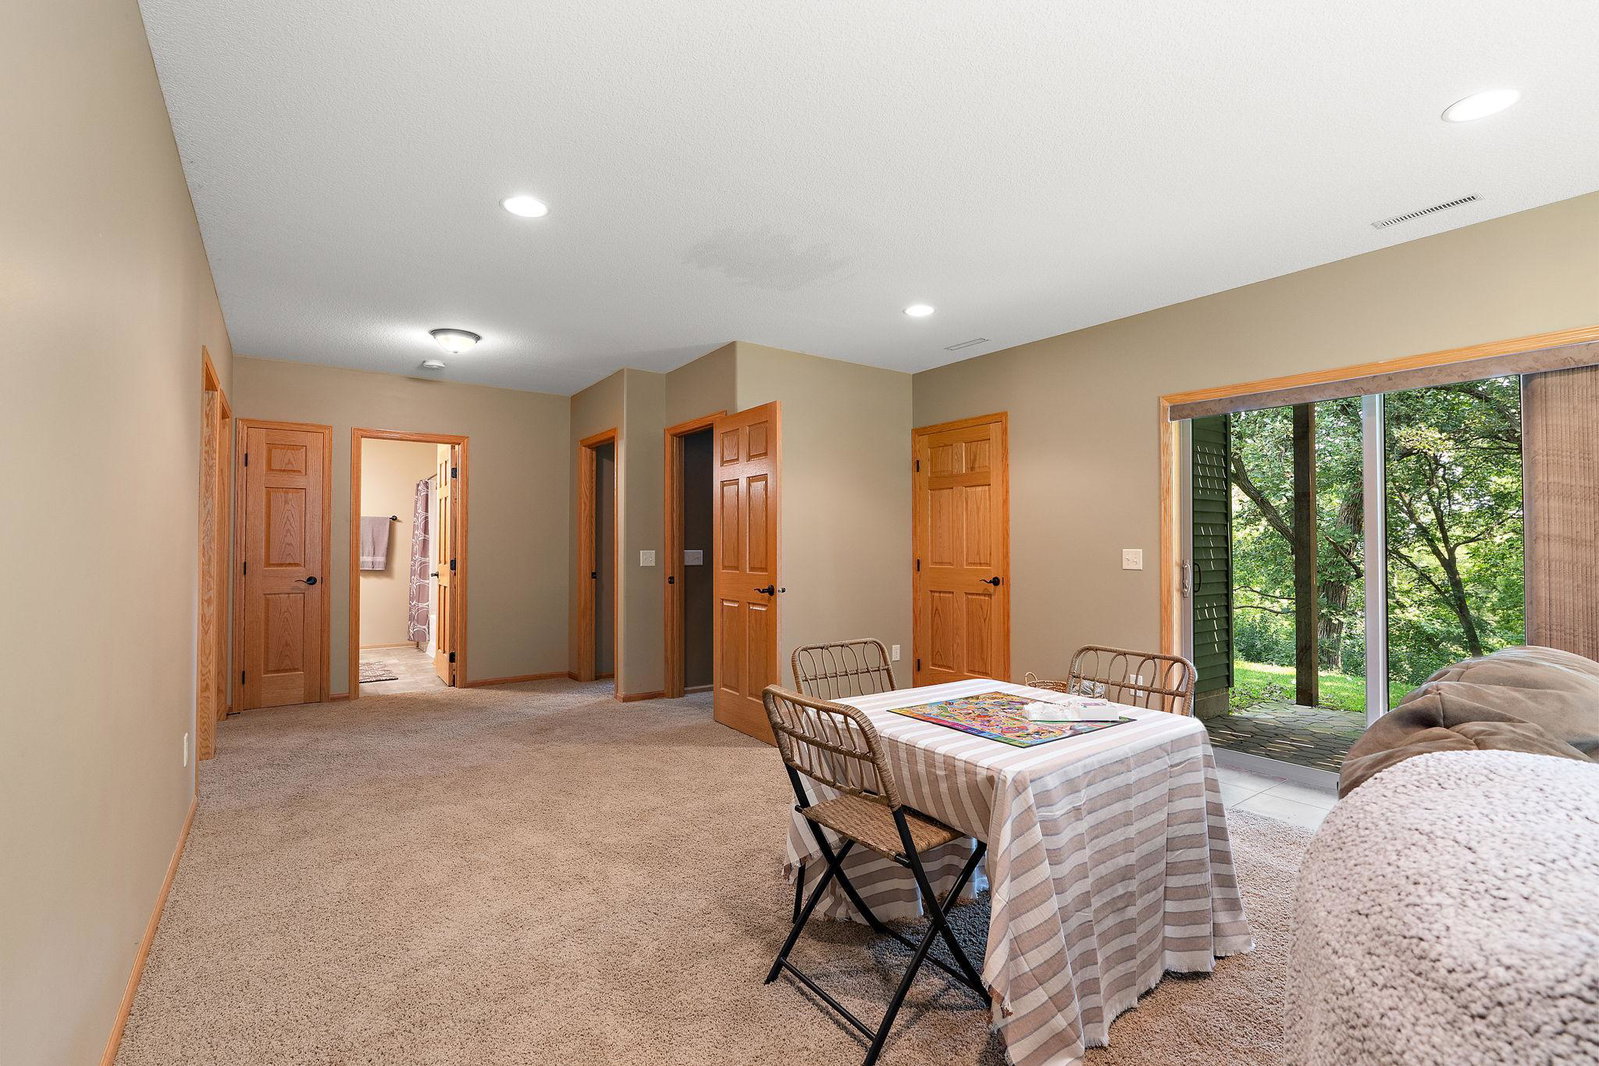
Welcome to 2823 Dunlap Lane SE in Rochester—a home where there’s room to spread out, entertain, and make memories for years to come! Situated on a beautiful .70-acre lot, this 4-bedroom, 3-bathroom home offers the space, setting, and lifestyle you’ve been waiting for. Enjoy the convenience of main-level living, featuring a spacious primary suite with a walk-in closet and private primary bathroom, along with main-level laundry—making everyday living comfortable and convenient. The inviting floor plan offers plenty of room for family and friends. Head downstairs to the lower-level family/game room, perfect for movie nights, game days, or entertaining, complete with a cozy gas fireplace. The walkout lower level leads directly to the patio, where you can relax and take in the peaceful views of your backyard. Outside is where this property really shines! Start your morning with coffee on the deck, spend summer afternoons relaxing or entertaining on the backyard patio, and end the evening roasting marshmallows around the side-yard fire pit. The expansive .70-acre lot and wooded backyard setting offer something truly special. Imagine the kids or grandkids exploring the backyard forest, using their imaginations, creating their own adventures, and making memories they’ll talk about for years to come. With a 3+ car garage, generous indoor and outdoor living spaces, main-level primary suite and laundry, and nearly three-quarters of an acre to enjoy, there’s room for the people, hobbies, toys, and gatherings that make a house feel like home. Conveniently located in SE Rochester, close to schools, parks, recreation, shopping, dining, and so much more. Start your day with coffee on the deck and end it gathered around the fire pit under the Minnesota sky making memories. Schedule your tour today!
/u.realgeeks.media/rochesterproperties/Untitled-1cntr.png)
Additional Information
- School District
- Rochester
- Amenities Unit
- Cable, Ceiling Fan(s), City View, Deck, Kitchen Center Island, Kitchen Window, Primary Bedroom Walk-In Closet, Main Floor Primary Bedroom, Patio, Vaulted Ceiling(s), Washer/Dryer Hookup, Walk-In Closet
- Appliances
- Dishwasher, Disposal, Dryer, Gas Water Heater, Microwave, Range, Refrigerator, Washer, Water Softener Owned
- Tax Year
- 2026
- Fencing
- None
- Fuel
- Natural Gas
- Lot Description
- Irregular Lot
- Sewer
- City Sewer/Connected
- Roof
- Age 8 Years or Less, Asphalt
- Air Conditioning
- Central Air
- Heating
- Forced Air
- Water
- City Water/Connected
- Basement
- Egress Window(s), Finished, Full, Storage Space, Sump Pump, Walkout
- Parking
- Attached Garage, Heated Garage
- Garage Spaces
- 3
Mortgage Calculator
Listing courtesy of Gold Door Realty LLC.
 The data relating to real estate for sale on this web site comes in part from the Broker Reciprocity Program of the Regional Multiple Listing Service of Minnesota. Real estate listings held by brokerage firms other this firm are marked with the Broker Reciprocity logo. Information Deemed Reliable But Not Guaranteed. Property locations as displayed on any map are best approximations only and exact locations should be independently verified.
Listing data © 2026 Regional Multiple Listing Service of Minnesota. All rights reserved. By searching, you agree to the EULA.