2736 Rose Drive SE, Rochester, MN 55904
- $320,000
- 4
- BD
- 2
- BA
- 2,118
- SqFt




- List Price
- $320,000
- Days on Market
- 1
- MLS#
- 7123664
- Status
- ACTIVE
- Type
- Single Family Residential
- Bedrooms
- 4
- Bathrooms
- 2
- Living Area
- 2,118
- Acres
- 0.22
- Subdivision
- Rose Harbor Estates
- Year Built
- 2001
Property Description
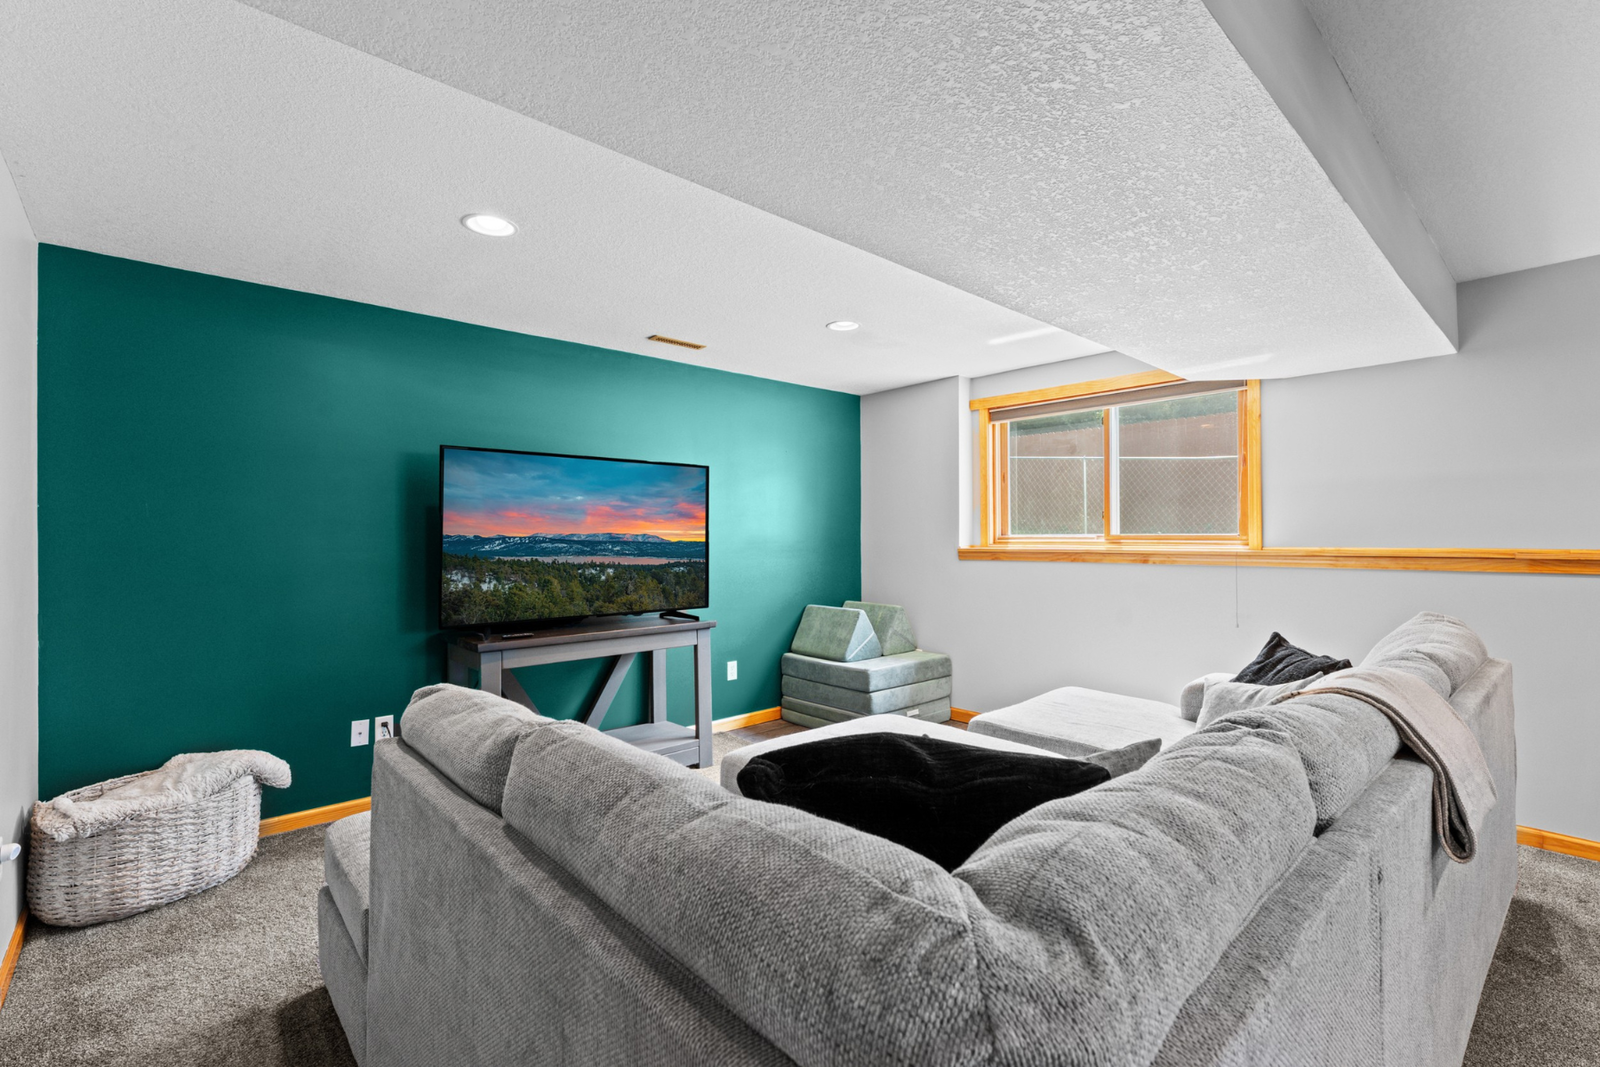
Step inside this spacious, pre-inspected split-level home featuring four bedrooms, two bathrooms, and an oversized, heated two-car garage. The welcoming foyer leads to an open main-level living space where the living room flows seamlessly into the dining area and kitchen. The kitchen features a large center island, stylish backsplash, updated countertops, and newer appliances. Two bedrooms, an updated full bathroom, luxury vinyl plank flooring, and fresh paint complete the main level. The finished lower level offers a spacious family room, two additional bedrooms, a beautifully remodeled bathroom, and plenty of storage. Just off the dining area, a deck overlooks the fully fenced backyard, where mature trees create a private setting for relaxing or entertaining. Additional improvements include newer gutters, water softener, washer and dryer. Plus new garage door and opener installed in 2025. With its own thermostat, the oversized heated garage provides excellent space for vehicles, storage, projects, or hobbies. Well maintained, move-in ready, and thoughtfully updated throughout!
/u.realgeeks.media/rochesterproperties/Untitled-1cntr.png)
Additional Information
- School District
- Rochester
- Amenities Unit
- Cable, Ceiling Fan(s), Deck, Kitchen Center Island, Kitchen Window, Main Floor Primary Bedroom, Natural Woodwork, Paneled Doors, Porch, Tile Floors
- Appliances
- Dishwasher, Disposal, Dryer, Gas Water Heater, Microwave, Range, Refrigerator, Washer, Water Softener Owned
- Tax Year
- 2026
- Fencing
- Chain Link, Full
- Fuel
- Electric, Natural Gas
- Sewer
- City Sewer/Connected
- Roof
- Asphalt
- Air Conditioning
- Central Air
- Heating
- Forced Air
- Water
- City Water/Connected
- Basement
- Crawl Space, Egress Window(s), Finished, Full, Storage Space, Sump Basket
- Parking
- Attached Garage, Concrete, Finished Garage, Heated Garage, Insulated Garage, Storage
- Garage Spaces
- 2
Mortgage Calculator
Listing courtesy of Dwell Realty Group LLC.
 The data relating to real estate for sale on this web site comes in part from the Broker Reciprocity Program of the Regional Multiple Listing Service of Minnesota. Real estate listings held by brokerage firms other this firm are marked with the Broker Reciprocity logo. Information Deemed Reliable But Not Guaranteed. Property locations as displayed on any map are best approximations only and exact locations should be independently verified.
Listing data © 2026 Regional Multiple Listing Service of Minnesota. All rights reserved. By searching, you agree to the EULA.