1720 24th Avenue SE, Rochester, MN 55904
- $285,000
- 3
- BD
- 2
- BA
- 1,344
- SqFt



- List Price
- $285,000
- Days on Market
- 0
- MLS#
- 7118436
- Status
- ACTIVE
- Type
- Single Family Residential
- Bedrooms
- 3
- Bathrooms
- 2
- Living Area
- 1,344
- Acres
- 0.13
- Subdivision
- Parkview Sub
- Year Built
- 1983
Property Description
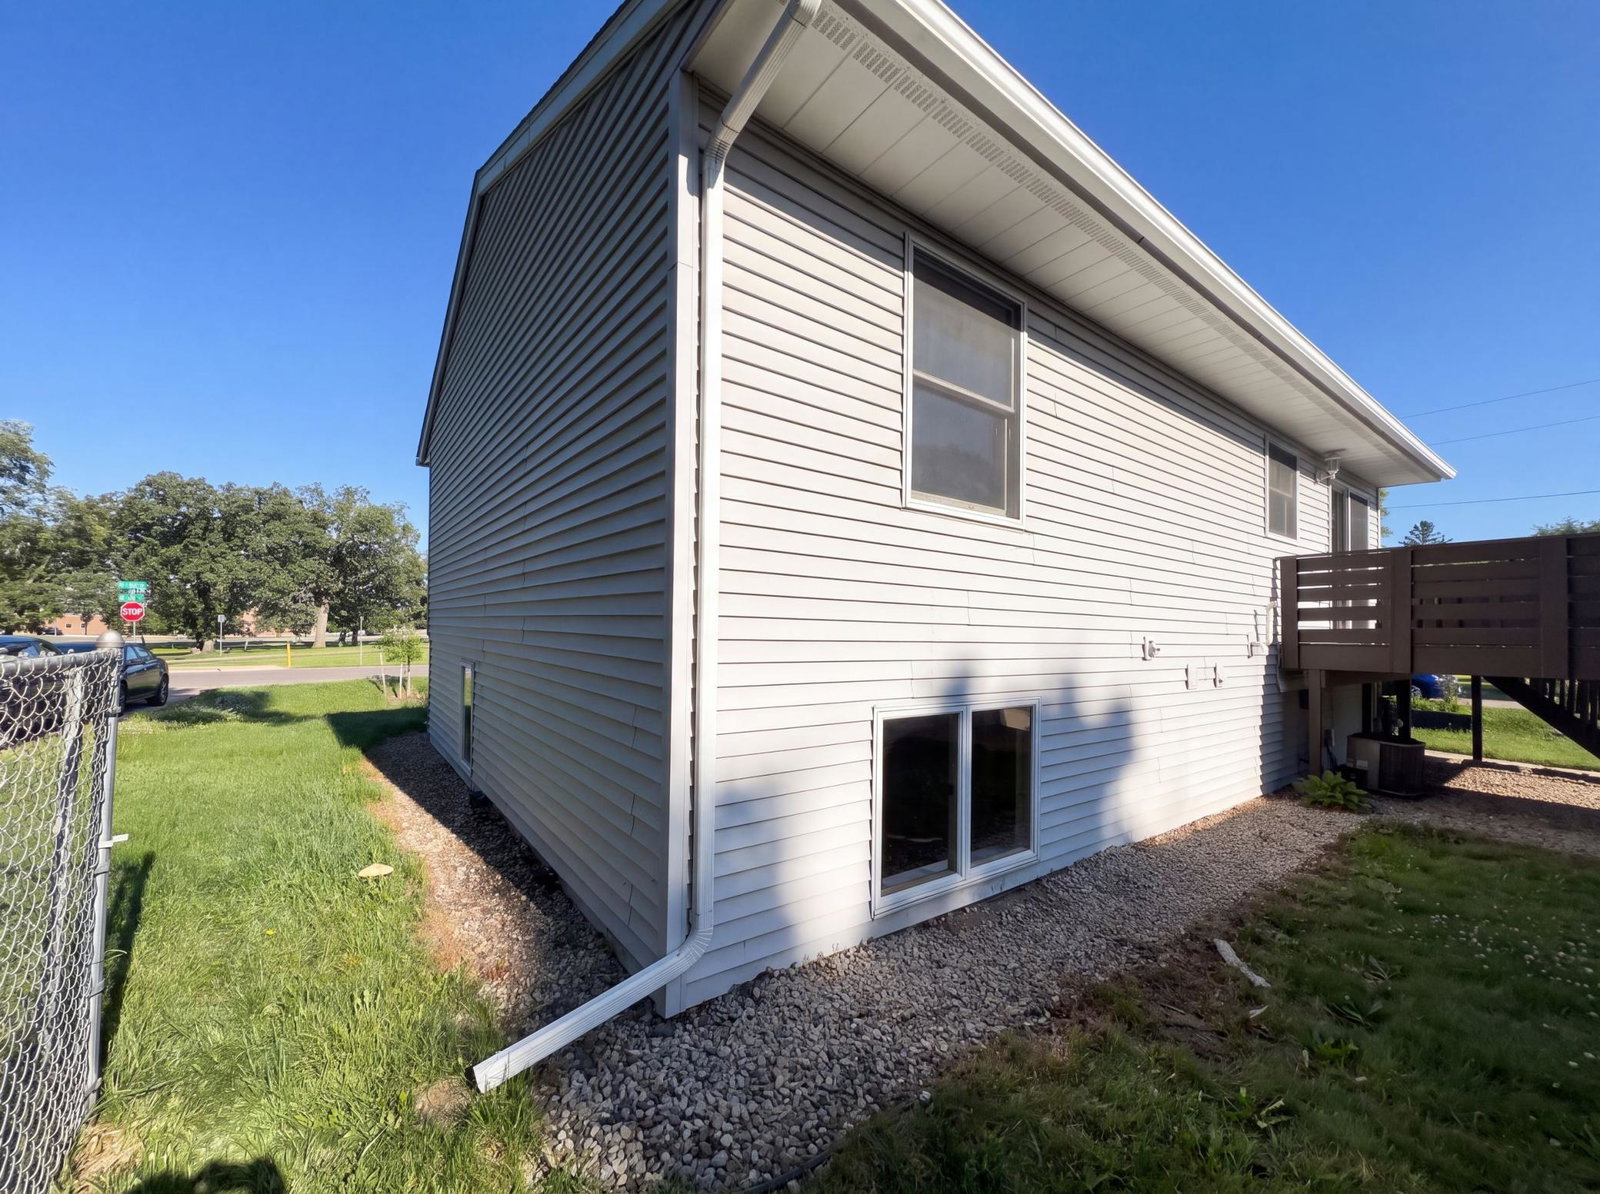
1720 24th Ave SE is a split-level Rochester single family home built in 1983 on a level lot. The kitchen offers wood cabinetry, generous counter space, and stainless steel appliances, opening to the adjoining dining and living areas. Large windows bring natural light into the main level, which is finished with fresh carpet and neutral tones that keep the rooms bright and connected. The bedrooms provide well-sized, carpeted space, while the two full bathrooms include vanities, a walk-in shower, and a tub-and-shower combination. A lower-level family room adds flexible space for recreation or a home office, and a detached garage with a workshop area provides parking and storage. The surrounding yard offers open outdoor room. Clean, functional finishes complete this well-maintained residence. This home has been virtually staged to illustrate its potential.. Included 100-Day Home Warranty with buyer activation
/u.realgeeks.media/rochesterproperties/Untitled-1cntr.png)
Additional Information
- School District
- Rochester
- Tax Year
- 2026
- Fuel
- Natural Gas
- Sewer
- City Sewer/Connected
- Air Conditioning
- Central Air
- Heating
- Forced Air
- Water
- City Water/Connected
- Basement
- Finished
- Parking
- Detached Garage
- Garage Spaces
- 2
Mortgage Calculator
Listing courtesy of Opendoor Brokerage, LLC.
 The data relating to real estate for sale on this web site comes in part from the Broker Reciprocity Program of the Regional Multiple Listing Service of Minnesota. Real estate listings held by brokerage firms other this firm are marked with the Broker Reciprocity logo. Information Deemed Reliable But Not Guaranteed. Property locations as displayed on any map are best approximations only and exact locations should be independently verified.
Listing data © 2026 Regional Multiple Listing Service of Minnesota. All rights reserved. By searching, you agree to the EULA.